
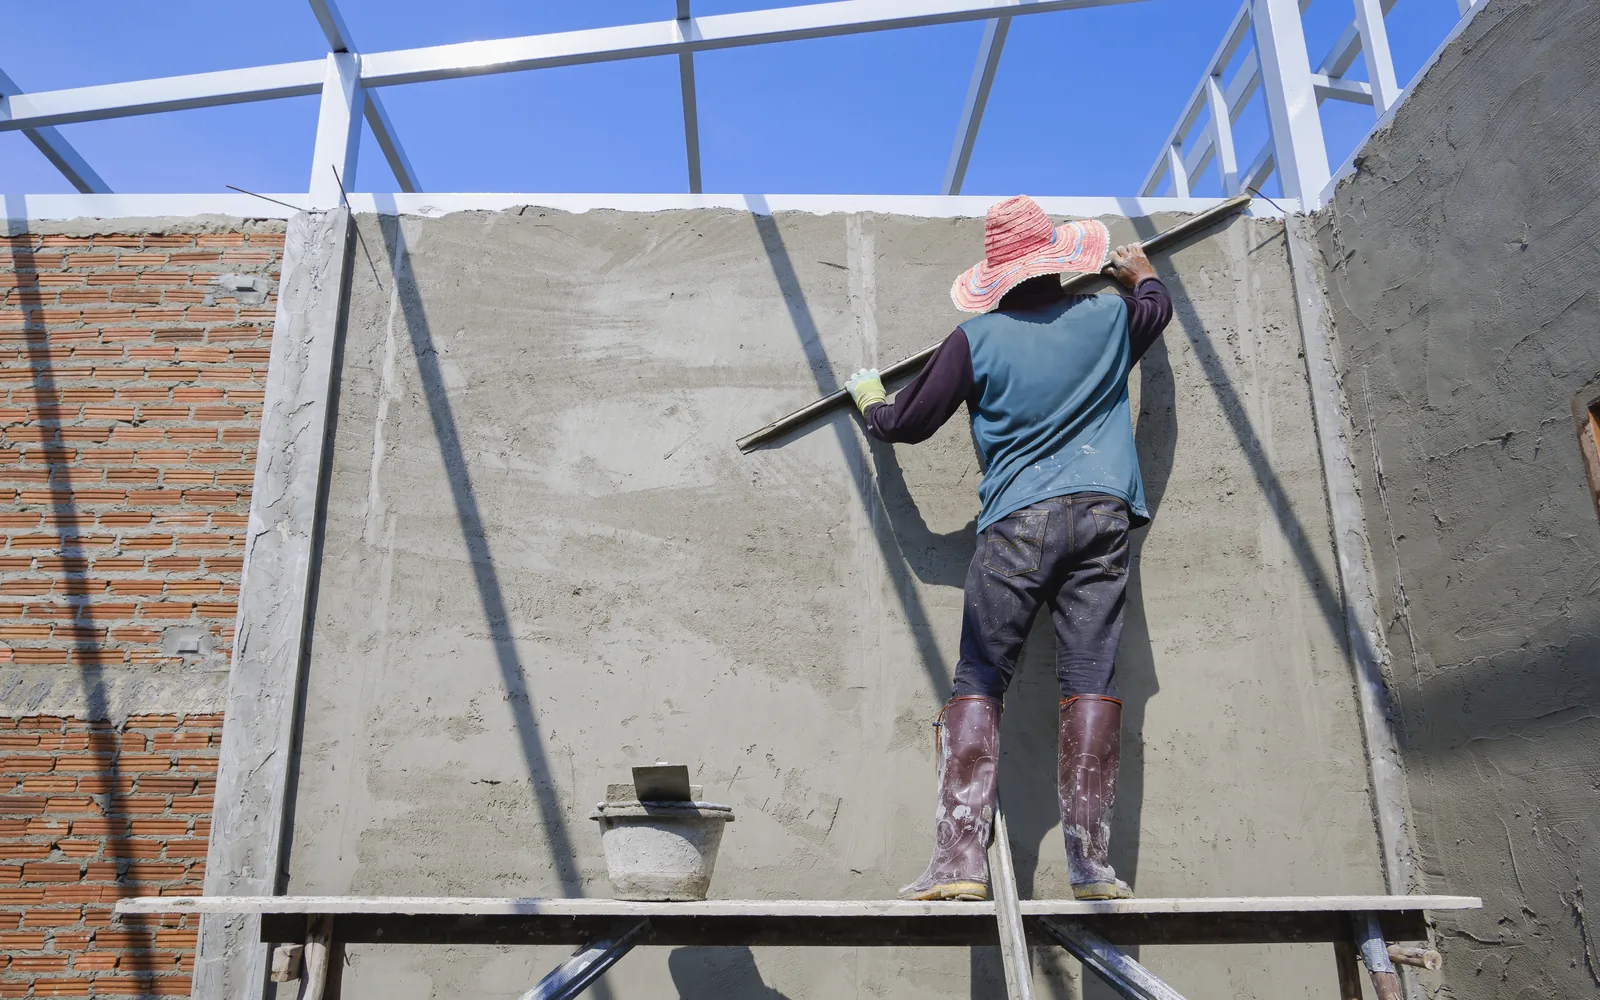
New Construction Stucco in Chico, California: New Homes, Additions and Multifamily Builds from Chico Elite Stucco
Chico Elite Stucco applies new construction stucco for people building a house in Chico, California, and for the general contractors who run those jobs. We have more than 15 years of stucco experience and are licensed and insured. We plaster new houses from the slab up, additions and second-story work on an existing house, and tract and multifamily builds.
Our part of a build starts at dry-in, the point when the shell keeps weather out, and runs through the lath inspection. Lath is the metal mesh that goes over the wall to give the plaster something to grip, and the lath inspection is the building department's look at that mesh and everything sitting behind it before plaster covers it. Behind the plaster go the water-resistive barrier, the wrap that keeps water off the wall, and the flashing at the openings.
We work to ASTM C926 and ASTM C1063, the published specifications for applying plaster and for the lath under it, and to the minimum waits California's plaster code sets between coats. Portland cement plaster is noncombustible, which is why builders reach for it in the wildland-urban interface.
We build in Paradise, Magalia and Durham and across Butte, Glenn and Tehama counties, and as your stucco contractor we plan our dates with your builder instead of assuming them. Call (530) 783-7384 or use the quote form for a free estimate.
Get A Free Estimate
New Construction Stucco for Homes, Additions and Multifamily Builds in Chico
New construction stucco is portland cement plaster put on a building that has never had a finish, whether that is a house on a bare lot, an addition onto a house you live in, or a multifamily building. All three hand us a wall built new to take plaster, and the day we start is set by the construction schedule.
Plaster goes on after the framer, the roofer and the window installer have finished, which leaves the general contractor's calendar to decide when a crew arrives. The plaster barely changes between the three, and the calendar changes a great deal. A single house gives us one shell to wait on, an addition puts our crew alongside people who are living there, and a tract or multifamily site is a run of buildings we take in sequence.
A Stucco House Built From the Slab Up
A house built from the slab up reaches us late. The framer stands the walls, sheathing goes on over the framing, the roof and windows follow, and plaster starts only once the building is dried in. That puts us among the last exterior trades on the job, working over the water-resistive barrier and the metal lath that go on the walls ahead of us.
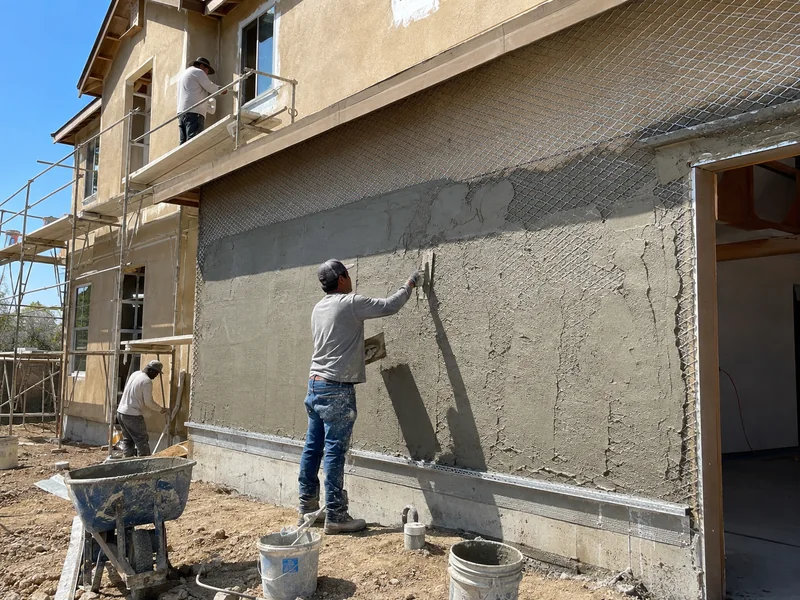
The decisions that are yours get made long before that. You choose the finish texture, the color and the system while the job is on paper, and changing one once a crew is booked costs days. A whole elevation, meaning one face of the building, goes on in a single run, so rain or a face the crew cannot reach moves the day.
Additions and Second-Story Work on an Existing House
An addition or a second story is a new build joined to a house somebody is living in. Your household stays put while the job runs, so we plan access around you and keep dust out of the rooms you are using. On a building put up before 1980, material is tested for asbestos and lead before anything is disturbed. Where opening that wall exposes visible mold, a qualified independent specialist handles that assessment, since testing and removal are their own trade.
The new wall also has to meet an old one. Where the new plaster ties into the existing finish is a plastering detail, and how closely an older finish can be matched is worth asking about early.
Tract Homes and Multifamily Buildings
On tract homes and multifamily work we take the building faces in sequence instead of opening the whole site at once. One elevation is lathed and ready for an inspector while another is still being framed, so no part of the site waits on a single check. Where the same elevation repeats down a street, one crew carries one finish across all of them.
What that buys a builder is predictable dates rather than speed. You get dates you can hand to the trades working behind us, instead of one long closure of the exterior. Occupied commercial buildings, retail and mixed-use work run on different rules, because trading hours, public access and the tenants already inside set when a crew can stand at the wall.
How Long the Stucco Stage Lasts on a New House
How long does stucco take is two questions, and answering only the first is what puts a build behind. The first is how many days a crew stands at the wall, a handful of working days on a house, following from how much wall there is. The second is how long the material is left alone between those days, and that one is set by California's plaster code rather than by us.
Added up, those code minimums stretch a three-coat wall past a week between its first coat and its last. That is a floor and not a finish date. Your build schedule has to hold at least that much, and everything else on a site pushes it out rather than in.
The Waiting Periods Built Into the Schedule
A wall that looks finished is not ready for the next coat. Portland cement plaster hardens by reacting with water rather than by drying out, so the base coats are held damp for a set period and the next coat waits until that period is over. Curing is that holding time. Nothing on the surface changes while it runs, but cement and water are still reacting through the thickness of the coat, and that reaction is what turns a soft coat into a hard one.
ASTM C926 and California's plaster code set those periods for an exterior wall, and the longest is the seven days before the finish coat. They are floors rather than averages, so no contractor may shorten one to suit a schedule. A shorter figure quoted for an exterior wall is usually an allowance written for interior plaster.
What Moves the Date in Either Direction
Two things set the crew days. The amount of wall is one; the number of elevations it is split across is the other, because each face is its own setup. Scaffold and site access change what a crew reaches in a day, so a tight lot, or a two-story face with no room to set a lift, adds days that have nothing to do with plaster.
The system moves the date as well, and a one-coat build puts fewer days on the wall than a three-coat one. Then there is the season. Through the wet months a start date is the least reliable line in your schedule, because a day lost to rain moves the whole sequence behind it.
Reserving the Slot Instead of Squeezing It
Every build runs under pressure to compress, and plaster is the easiest trade on the site to compress, because nothing that goes wrong shows this year. A finish coat brought forward by a few days looks identical on the day you take the keys, and what it costs appears as cracking and staining a season or two later, when nobody connects the two.
So the dates we reserve include the waiting and not only the days a crew is on the wall. We do not bring the finish coat forward to suit a painter who wants to start on Monday, and where a schedule cannot hold the curing window we say so and take a later slot. The honest cost to you is a date further out than you wanted; what you buy is a wall given the time the material needs.

Why Choose Chico Elite Stucco for New Construction Stucco
What separates one stucco contractor from another on a new build is rarely the plaster. It is how the work is sequenced against the inspections the job already has, what specification it is built to, what coverage stands behind the crew, and how the price is arrived at.
- We settle the order of work with your general contractor, your framer and your window installer while the openings are still going in, and the dates we give the trades behind us already contain the curing time.
- We build to ASTM C926 for the plaster and ASTM C1063 for the lath beneath it.
- We carry general liability and workers' compensation coverage.
- We estimate residential and commercial new builds at the site itself, and that estimate is free.
The Contractors State License Board defines the C-35 Lathing and Plastering classification around lath, metal stud channel work and plaster coatings, which is the work described on this page.
How We Fit a Stucco Package Into Your Build
A new construction stucco package with Chico Elite Stucco runs to five steps, and you or your builder take part in each one.
-
1
Send Us the Drawings
Send us the elevations and the specification.
Send the elevation drawings and the specification, whether they come from you or from your builder. What comes back is a takeoff, meaning the wall areas measured off those drawings. If your lot is subject to wildland-urban interface requirements, send those as well, because they can change what goes on the wall.
-
2
Site Visit at Framing or Dry-In
Meet us at the building, at framing or once it is dried in.
Once there is something to look at, we walk the building. We can come at framing, but dry-in is better, because by then the openings are set and we can see what we will be working over. We look at access, at the sheathing, at the openings and at how far the site has reached. That visit is on site, and so is the free estimate that follows it. On an addition we note the join to the existing wall and the age of the house at the same visit.
-
3
Written Scope and a Slot on the Calendar
Approve a written scope and a date.
You then get a written scope naming the system, the finish and what is included, together with a date that contains the waiting periods between coats. What you approve is a specification rather than a bare price, and a specification is something you can hold another bidder's line against.
-
4
Lath, Then the Inspection Call
Walk the lath before the inspection is called.
The barrier and the lath go up, and the lath inspection is called with your general contractor. The build pauses here by design rather than by accident. Before the call, you or your builder can walk the lath with us, and that walk is the last chance anyone has to see what sits behind the plaster.
-
5
Coats, Cure and the Walkthrough
Walk the finished walls before the scaffold comes down.
The coats go on with their waiting periods between them. Once the finish is on, we walk the building with you or your builder before the scaffold comes down, looking at whether the finish looks consistent across each elevation, at how the edges and corners are closed off, and at the clean-up. Anything raised while the scaffold is still standing is far easier to put right than anything found after it has gone.
To start at step one, send your elevations through the quote form or reach us on (530) 783-7384.
Stucco Decisions the Plans Have to Settle Before Framing
Three decisions about new construction stucco are cheap while the job is still on paper and expensive once the building exists. They are the system, what the plaster will sit on, and everything that has to pass through the wall or meet it, which takes in the penetrations, the trim and the joints. Each belongs to the design stage, and each is settled by your designer, your framer or you. Raise them with those people before framing and they cost nothing. Raise them after the lath is up and they cost weeks.
The System, Chosen at Design Stage
Which system goes on the building belongs in the specification rather than in the bidding, because the system changes the backing, the trim details, the schedule and the price together. Changing it after framing therefore changes more than the plaster.
Three routes are in ordinary use. Traditional three-coat work builds the base up in more than one pass over metal lath. An engineered one-coat system puts that base on in a single pass. EIFS is built over foam rather than over lath. What separates them at this level is how many passes the base takes and what it goes over. Ask for the system to be named on the drawings instead of left for bidders to assume.
What the Plaster Will Sit On
The framer's sheathing is up before we arrive and it sets what is possible. Wood-based sheathing and foam sheathing are different surfaces to fasten lath to, and different surfaces for water to drain across, so that choice belongs in one conversation with the framer and with us.
Plaster is a cladding. What your walls are braced against wind and shaking with is the wood structural panel shear wall the framer builds behind it, and that bracing is designed and inspected as part of the frame. Bracing is not the plaster's job. The bottom of the wall gets settled on paper for a similar reason. The weep screed, the metal edge that lets water out at the base of a plastered wall, has to clear the finished grade, and on a new build the landscaper sets final grade after the plaster is on. Its height therefore comes off the site plan rather than off the dirt lying there that day.
Penetrations, Vents and Trim the Plaster Has to Meet
Everything that passes through an exterior wall belongs to another trade, and all of it has to be resolved against the plaster. Hose bibs, dryer and range vents, electrical boxes, light blocks and the gas and meter runs each break the wall surface, and each is located on the drawings rather than found once the lath is up. A penetration cut afterward is a patch in a wall nobody has lived behind yet.
The trim and the control-joint layout are drawn at the same time. Control joints are the metal lines that divide a large plastered surface into panels, and their layout follows ASTM C1063, the same specification that governs the lath. Where they land stays visible for the life of the building, so look at the elevation drawings and see where they fall before you approve them.
Building in Butte, Glenn and Tehama Counties
Two very different kinds of build go on across these counties. Subdivisions on the floor of the Sacramento Valley get about 27 inches of rain a year, and it arrives concentrated from late autumn through spring rather than spread across the year. Ridge lots east of Chico sit in the wildland-urban interface, so if you are building up there, what goes on your walls is settled differently.
Chico Elite Stucco builds in sixteen communities across Butte, Glenn and Tehama counties. From Chico, our service area extends east into Paradise, Magalia and Forest Ranch, south through Durham toward Oroville, Biggs and Gridley, west through Hamilton City and Orland toward Willows, and north toward Corning and Los Molinos.
The Communities Chico Elite Stucco Builds In
- Chico, CA
- Durham, CA
- Hamilton City, CA
- Paradise, CA
- Magalia, CA
- Forest Ranch, CA
- Cohasset, CA
- Orland, CA
- Vina, CA
- Oroville, CA
- Palermo, CA
- Biggs, CA
- Gridley, CA
- Richvale, CA
- Butte City, CA
- Corning, CA
- Los Molinos, CA
- Gerber, CA
- Red Bluff, CA
- Willows, CA
New Construction Stucco Questions From Builders and Homeowners
When in a build does the stucco go on?
The stucco starts once the shell is dried in and the lath inspection has been signed off, and it comes before the painters and the landscapers. That puts it near the end of the exterior sequence, so anything still to be done at the openings has to be finished first. On a building with several elevations, one face can start while the framers are still on the next. Anything that has to be fixed to a finished wall later, a light fitting or a hose bib that was missed, means cutting into new plaster, so it is worth walking the elevations for those before we begin.
How long does the stucco stage last on a new house?
The answer has two halves: the working days our crew spends on the wall, and the waits the code requires between coats. The longest single wait runs a minimum of seven days ahead of the finish coat, which is what pushes a three-coat schedule beyond a single week. A one-coat system shortens the application side without removing that wait. The waiting is the same on a small addition as on a whole house, so a short run of wall does not buy you a short schedule.
Who books the lath inspection?
The permit holder calls it, which is your general contractor on a managed build and you on an owner-build. We tell them the day the lath is ready. Called too early, the visit is wasted and the site waits for a second one. A call that does not pass is not a rebuild either; the lath is corrected where the inspector marks it and the visit is booked again, so what it costs you is days rather than material.
Can new stucco be matched to an existing house on an addition?
Closely. Texture is reproduced from a sample panel, and color is matched against a piece of your own wall, never off a chart. An aged wall and a new one weather differently, so expect a close match that evens out rather than an invisible one, and a whole elevation matches more easily than a patch in the middle of one.
Is stucco a good exterior wall covering for a house in the wildland-urban interface?
For the wall covering itself, yes. Portland cement plaster is noncombustible, and interface requirements call for a noncombustible or ignition-resistant covering. The walls alone do not settle it, though. Eaves, vents, decks and windows are looked at as well, and only your permitting building department can confirm what applies to your address and whether the finished house clears it. Put the question to them yourself instead of relying on how a product describes itself, and put it at design stage, not at the point you are choosing a finish.
Does the builder or the homeowner hire the stucco contractor?
Both happen. Usually the builder does, and our price then sits inside your build budget. If you are running the build yourself, you hire us directly. What changes is who chooses the finish and who schedules the other trades around us. On a managed build you can still ask your builder to show you the stucco scope.
Talk to Chico Elite Stucco About Your Build
Chico Elite Stucco quotes new construction stucco across Butte, Glenn and Tehama counties. We come out to the building, and you get back a specification you can hold a rival bid against, with a date on it. Call (530) 783-7384 or use the quote form, and we will price the walls on your drawings.